Set defect criteria
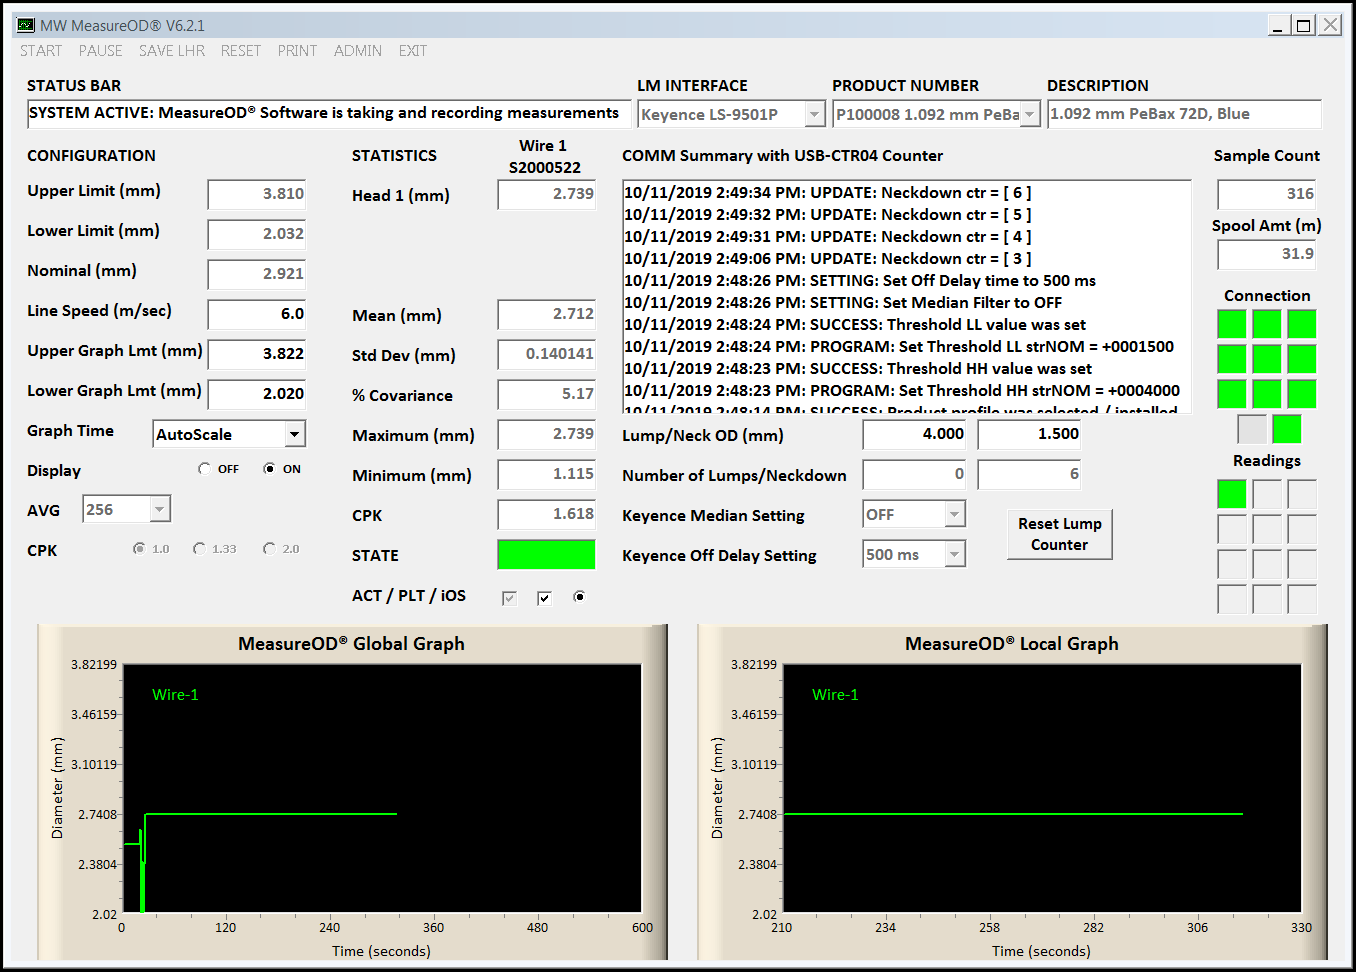
Adjust the defect calibration variables to define lump and neckdown thresholds.
MeasureOD® FlawDetect
Measure outside diameter and detect and count local increases and decreases in diameter during the same inspection.
$1,995 USD · One-time software license and RTA-621 DAQ box
Inspection workflow
FlawDetect connects directly to the Keyence LS-9501P and automatically programs it for the measurement function.
Adjust the defect calibration variables to define lump and neckdown thresholds.
Track lumps and neckdowns separately while measuring outside diameter.
See global and local time-domain graphs and real-time statistics.
Create ready-to-print reports and work in U.S. customary or metric units.
Detection example
Approx. 0.25 in at 1,500 ft/minThis example corresponds to about 457 m/min. Detectable defect length depends on line speed, hardware and settings. At lower speeds, shorter defects can be detected.
Equipment
Pair the required LS-9501P controller with a compatible LS-9XXX optical micrometer selected for your product diameter.
Explore Keyence hardwareExcel reporting
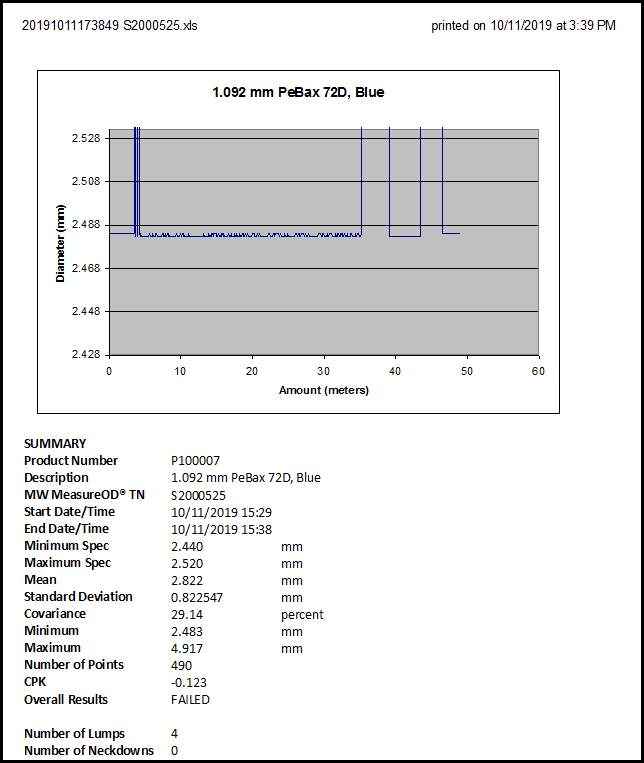
The Excel report includes a diameter plot by measured length, specification limits, inspection statistics, an overall pass/fail result, and separate counts for lumps and neckdowns.
The sample shown here recorded 4 lumps and 0 neckdowns.
Application review
Share your material, diameter, line speed and any physical marking requirements.